
← All workRenovation · 03
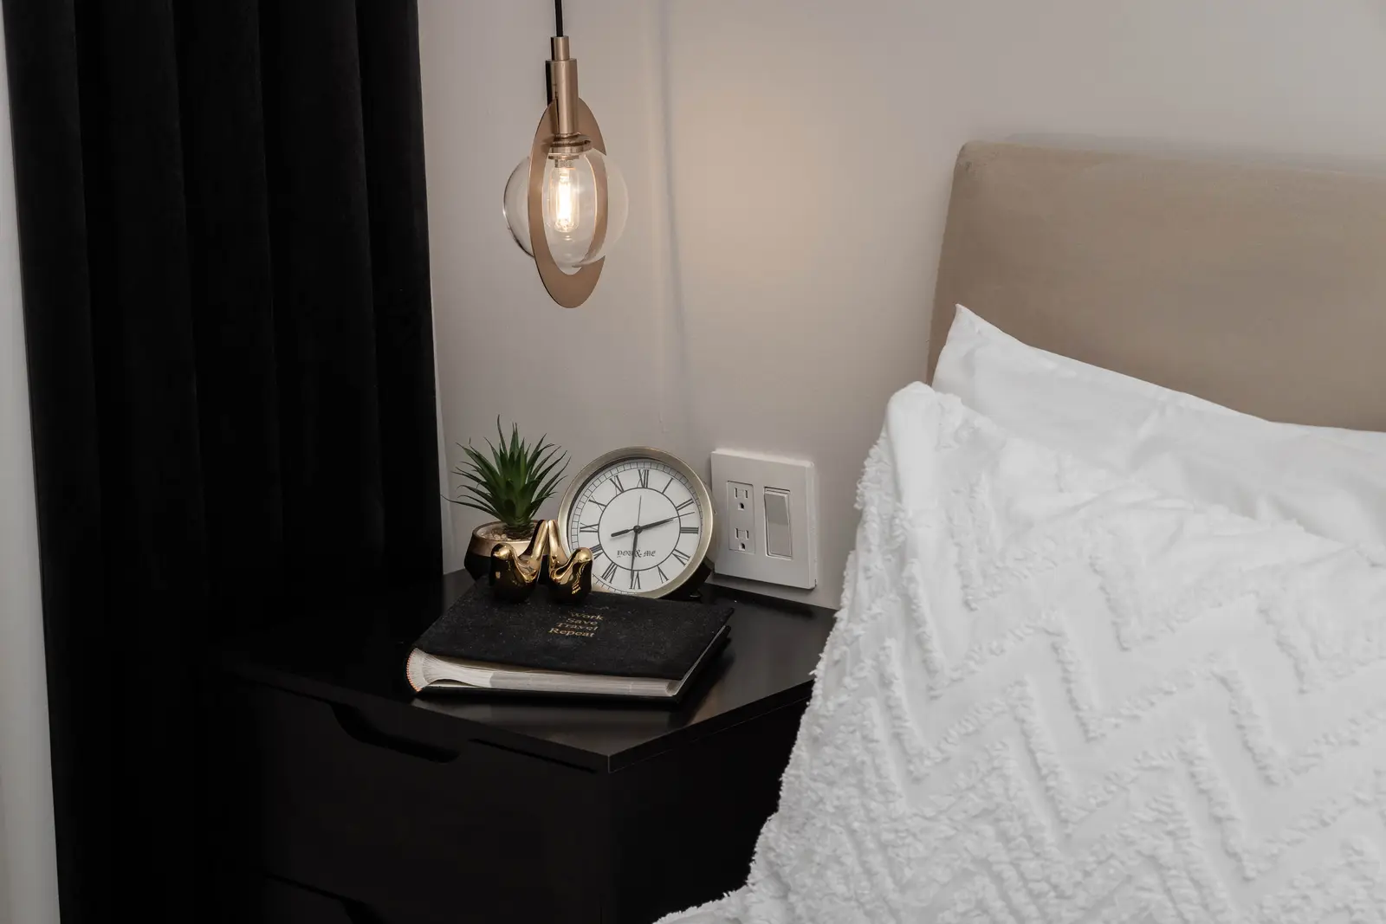
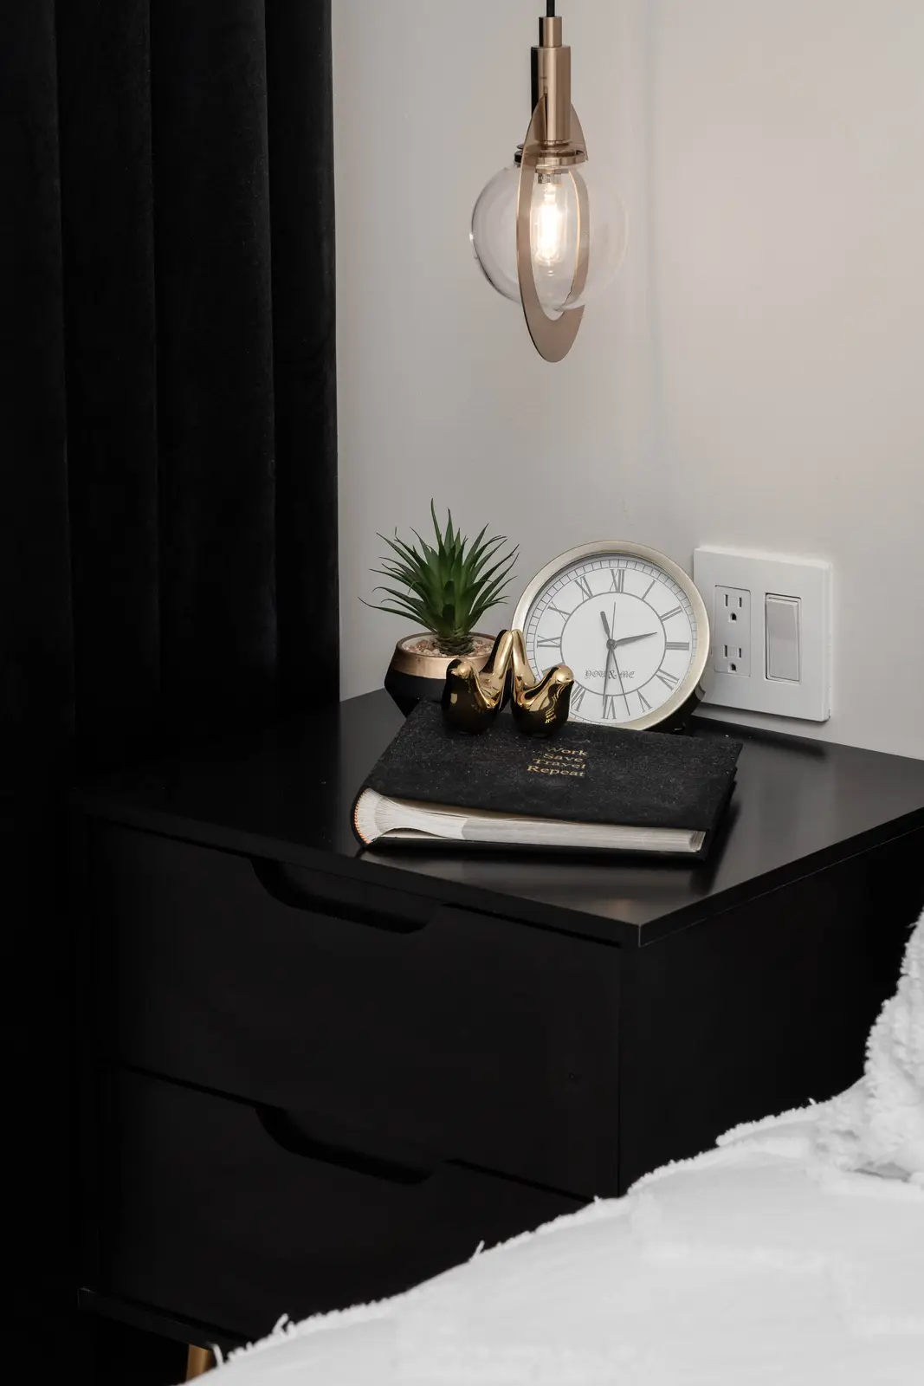
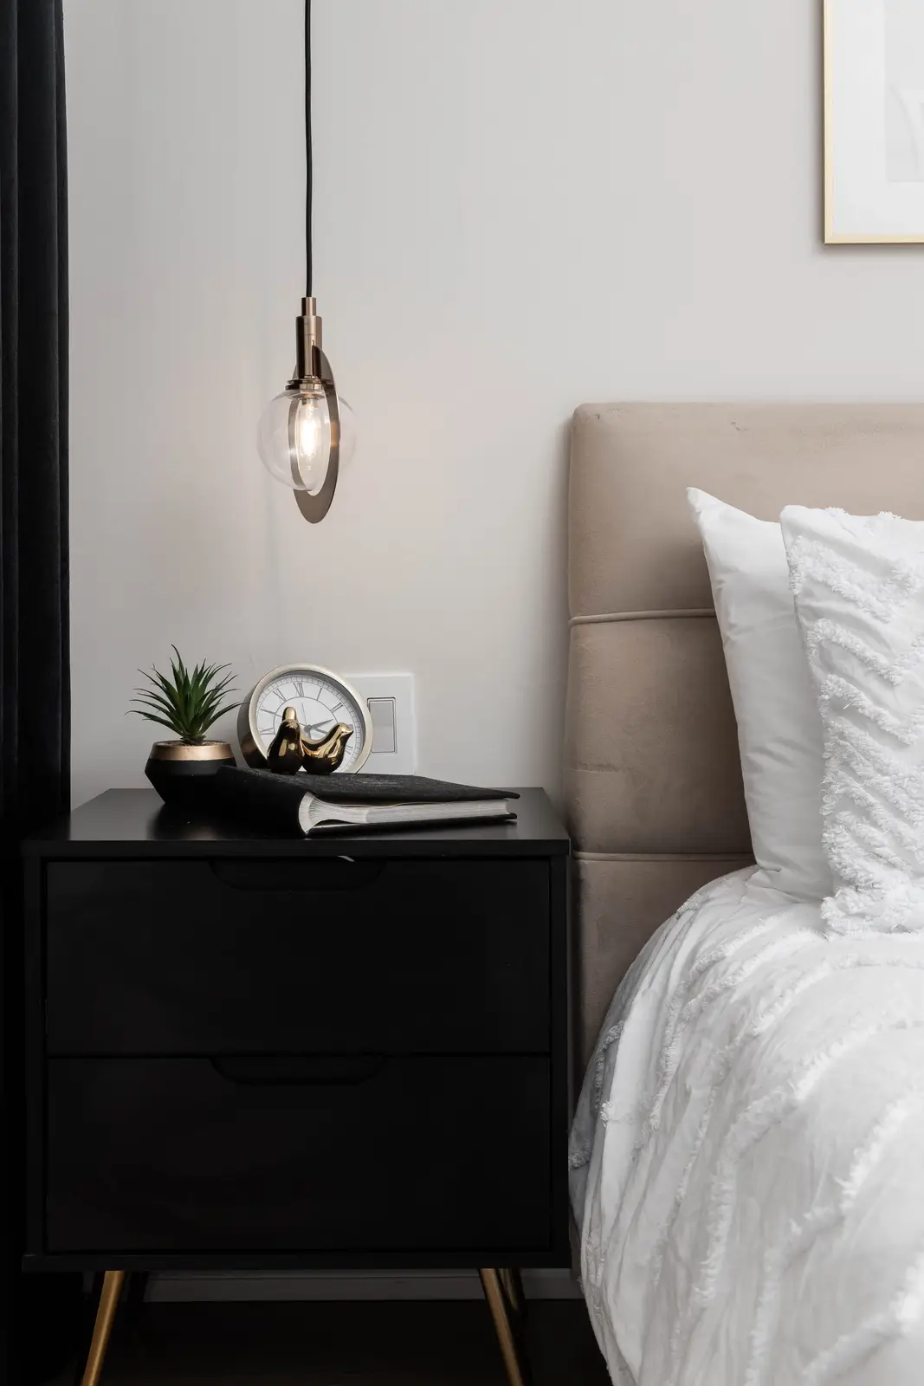
Vaughan Semi-Detached HouseA day that can unfold in the open, and a night that knows how to close.
- Location
- Project
- House renovation
- Where
- Kitchen, living, bedrooms, baths
- Palette
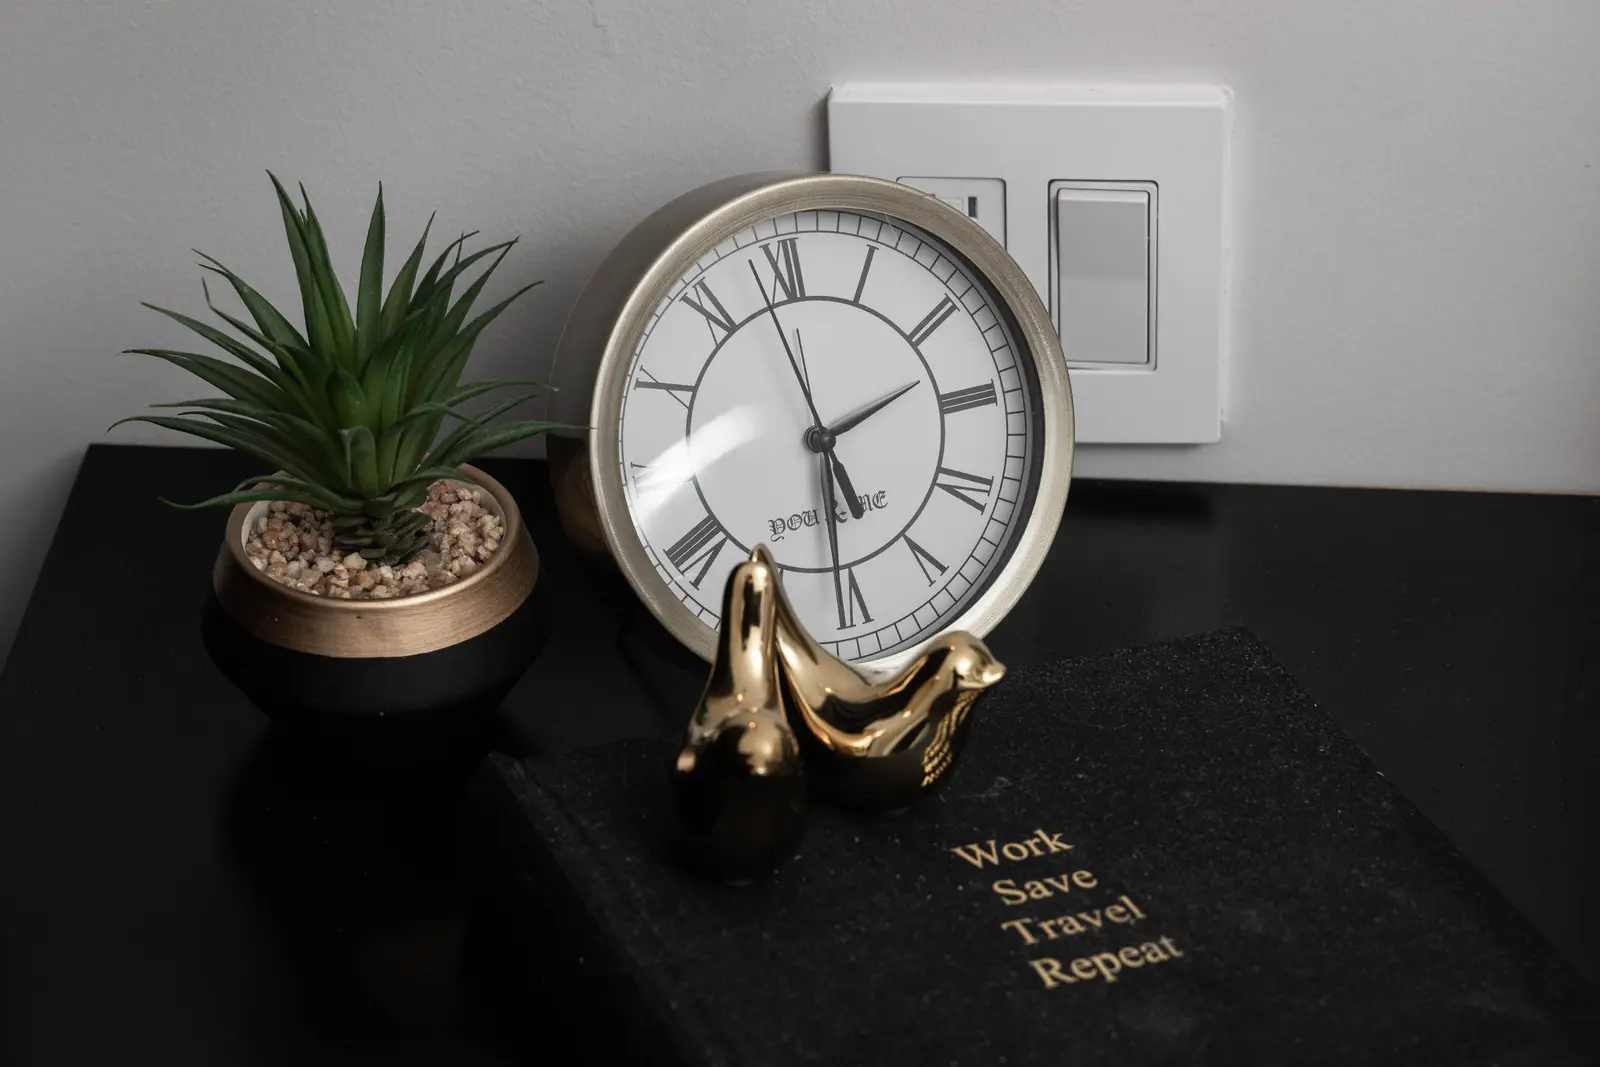
- White, warm wood, and black




















Notes
What was renovated?
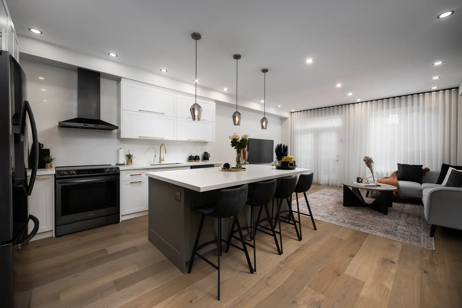
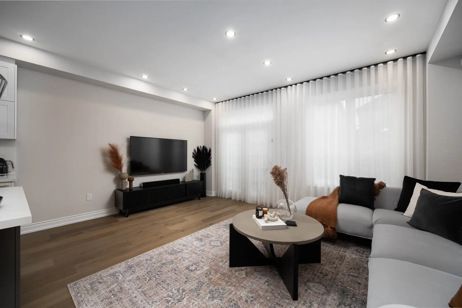
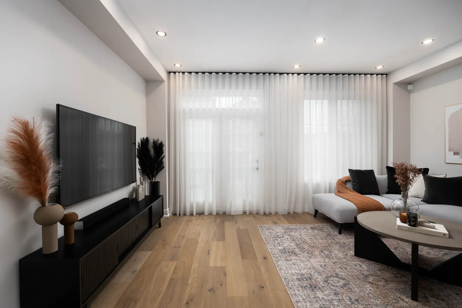
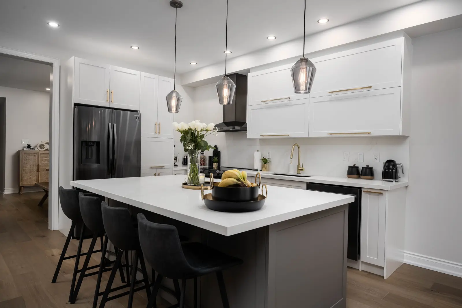
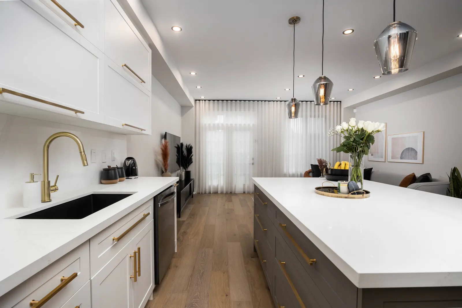
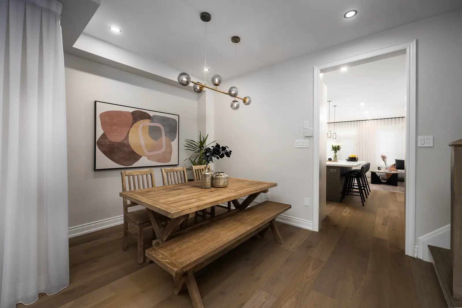
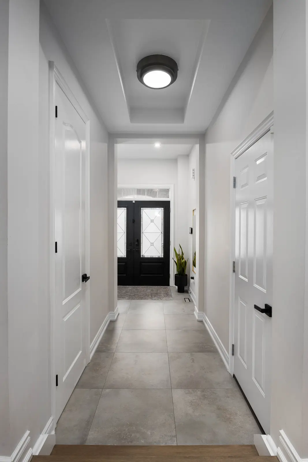
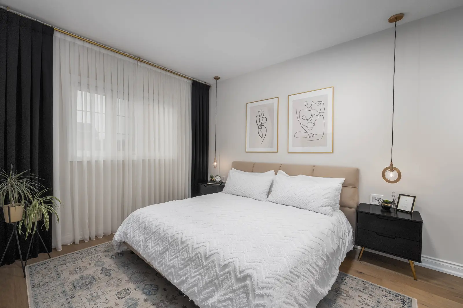
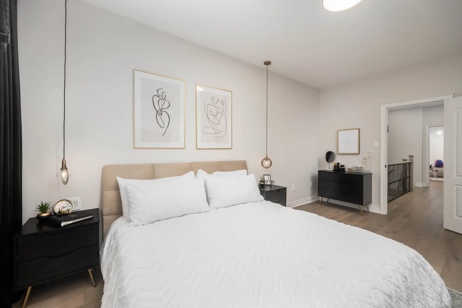
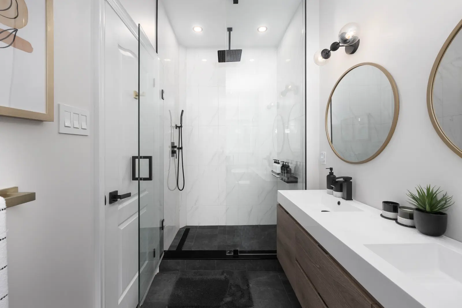
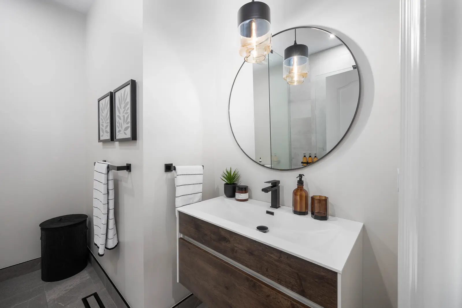
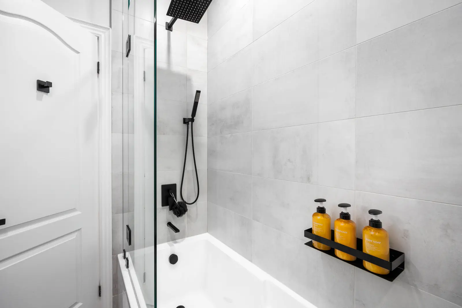
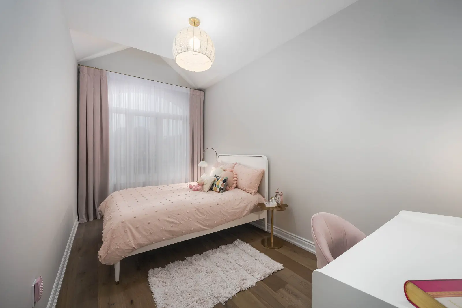
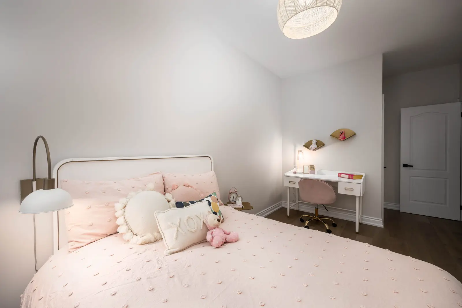
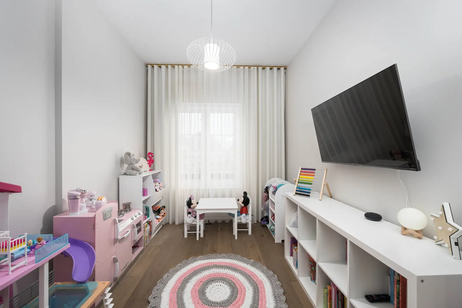
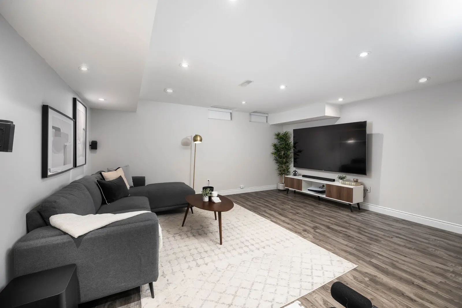
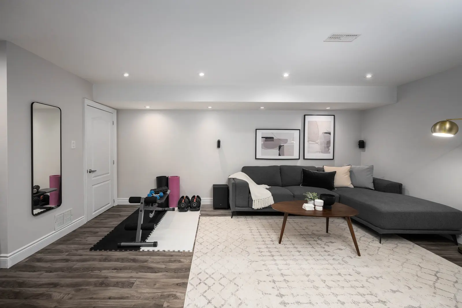
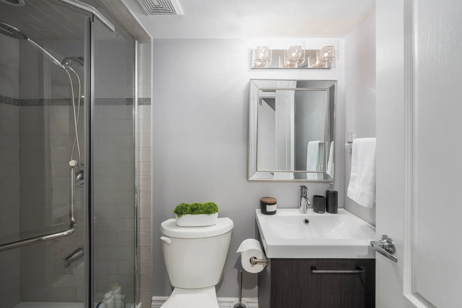
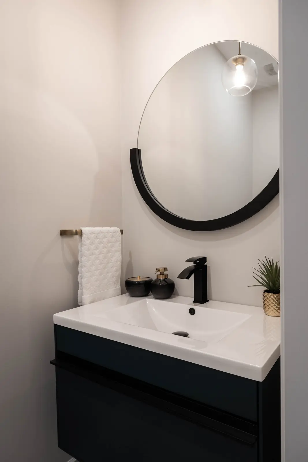
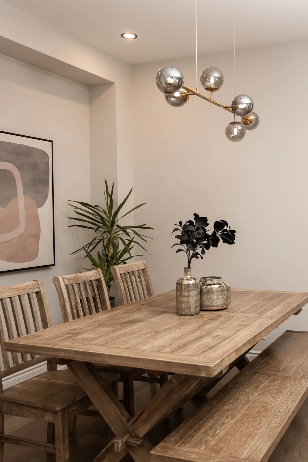
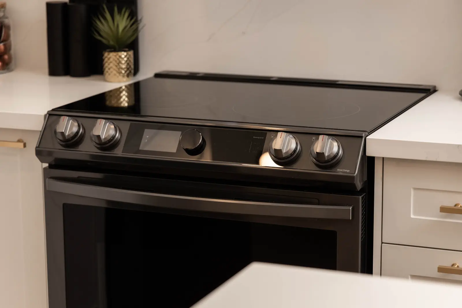
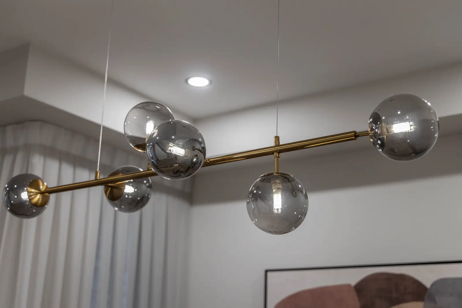
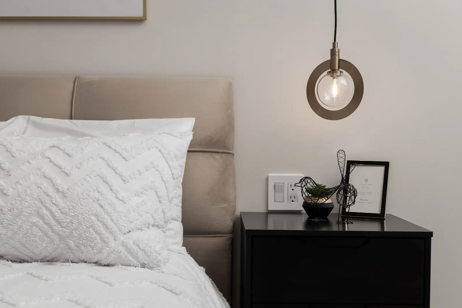
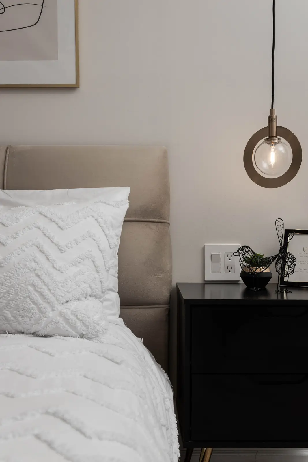
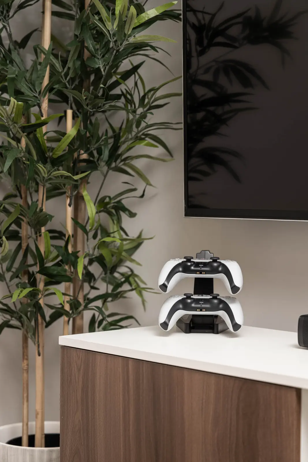
The kitchen, living room, dining area, bedrooms, bathrooms, playroom, and lower level of a house on Bristlewood Crescent in Vaughan.
Which materials carry through?
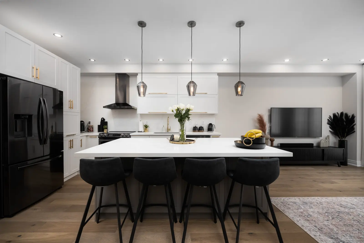
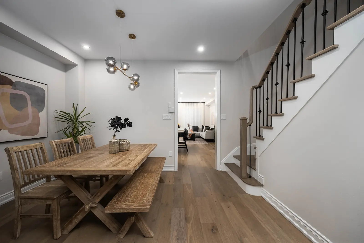
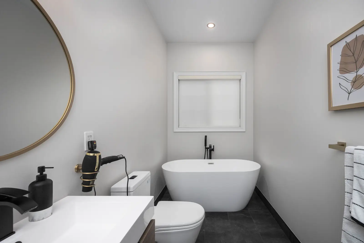
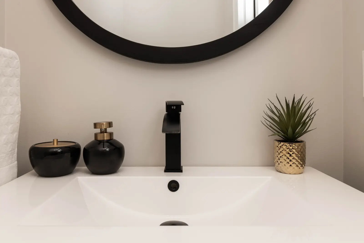
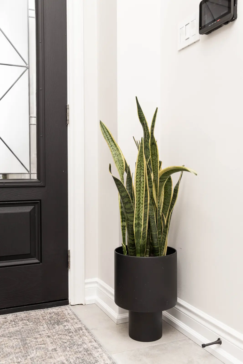
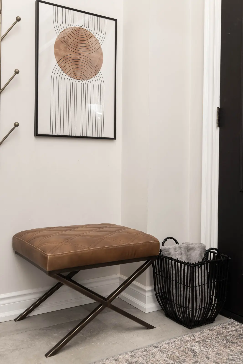
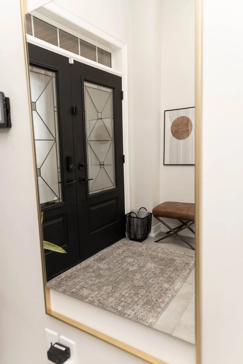
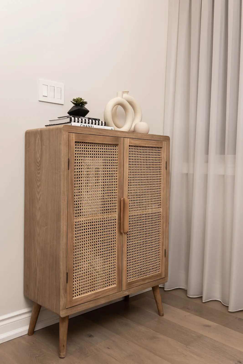
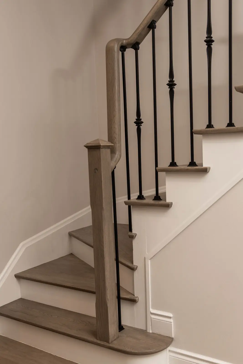
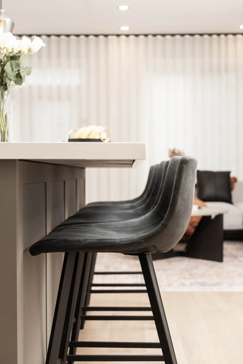
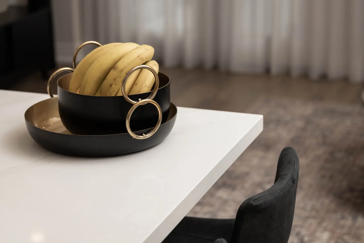
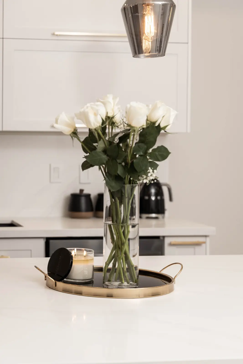
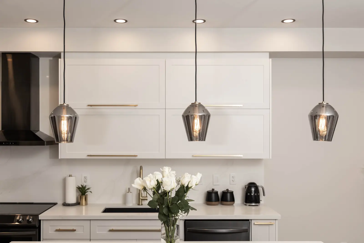
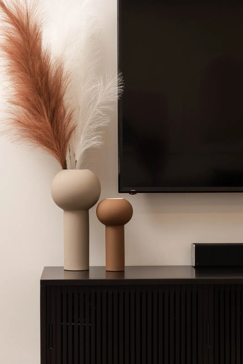
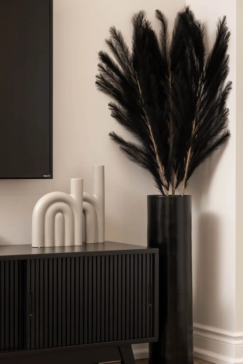
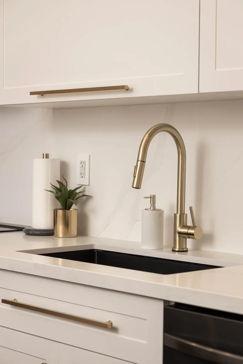
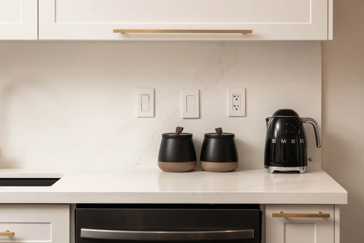
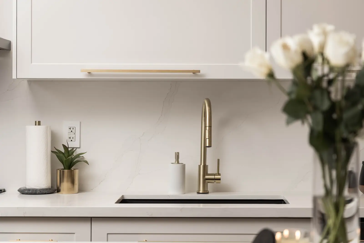
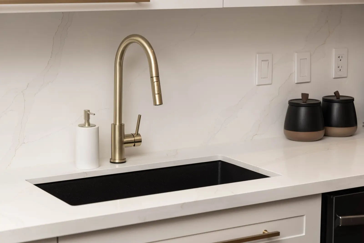
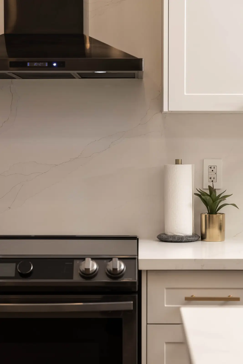
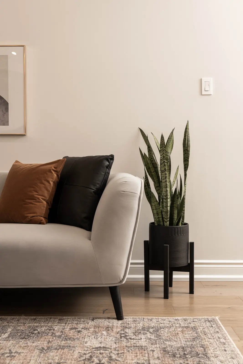
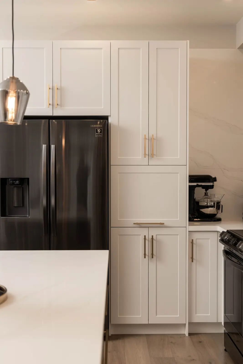
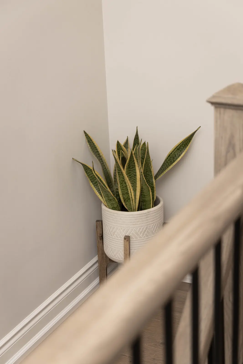
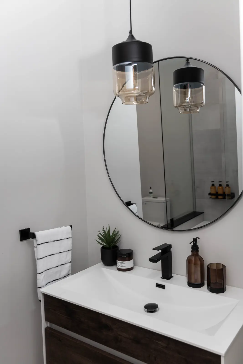
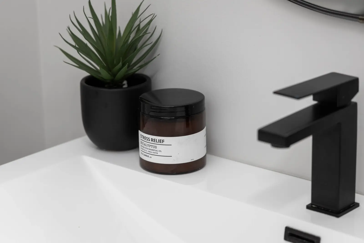
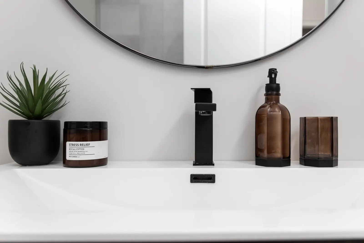
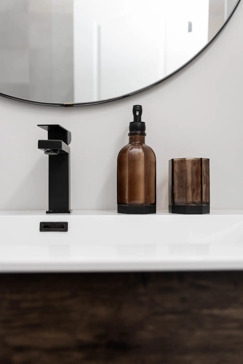
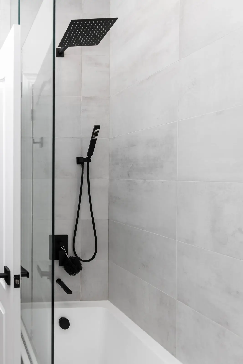
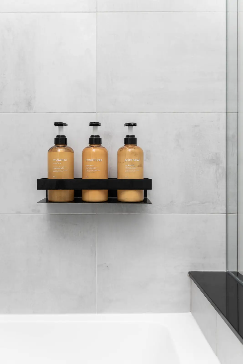
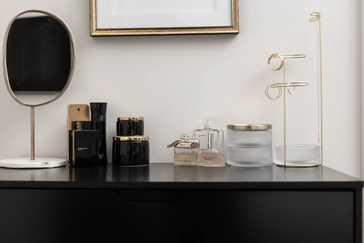
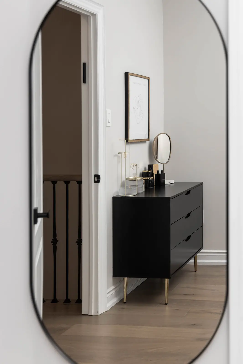
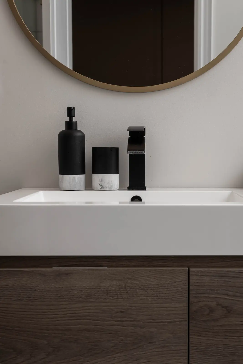
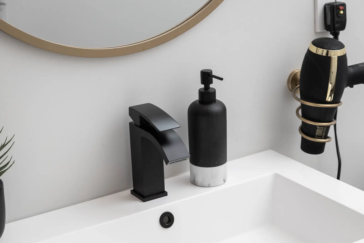
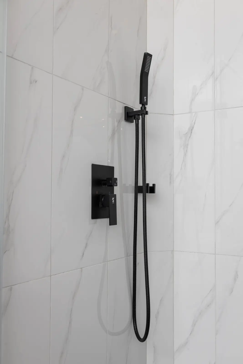
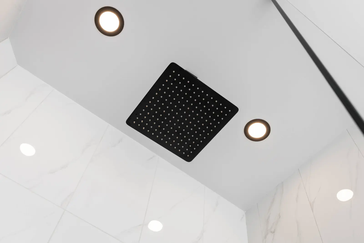
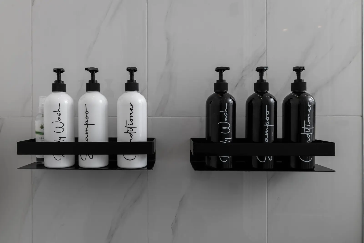
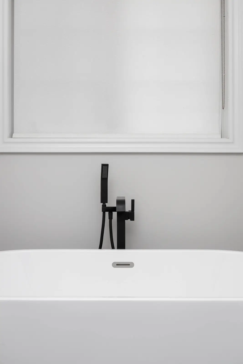
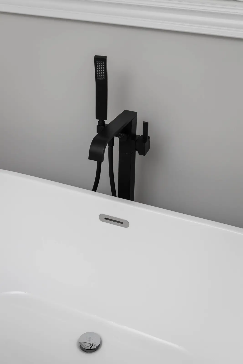
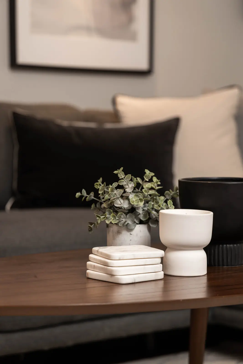
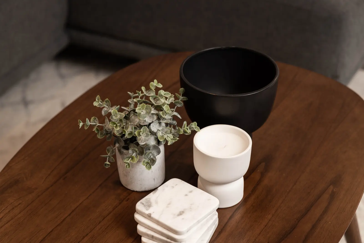
White cabinetry, warm wood floors, and black fittings. The primary bathroom adds a wood vanity and a freestanding tub. A brass faucet marks the kitchen sink.
How is the main floor planned?
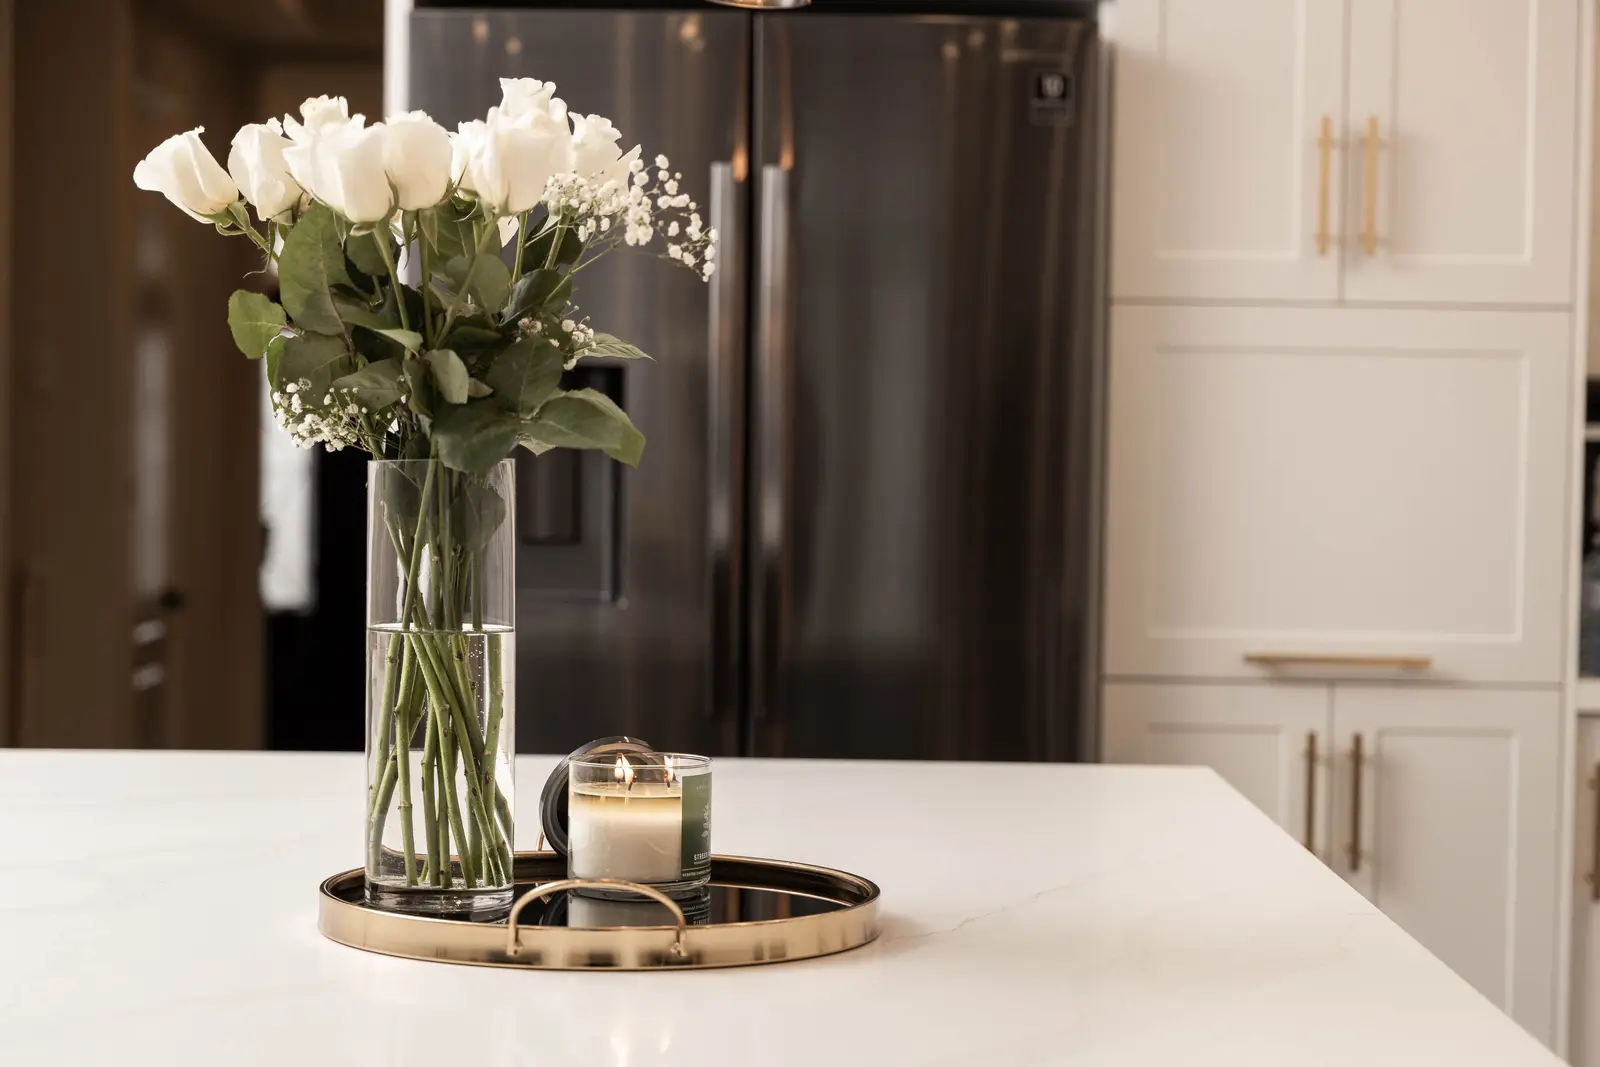
The kitchen island faces the living room, and the dining table sits beside the stair.
Ready to talk about your rooms?
Renovations and interior design across Vaughan and the Greater Toronto Area.