
A basement that lives as a home.
The lower floor has to be a place you would choose, not leftover space under the house.
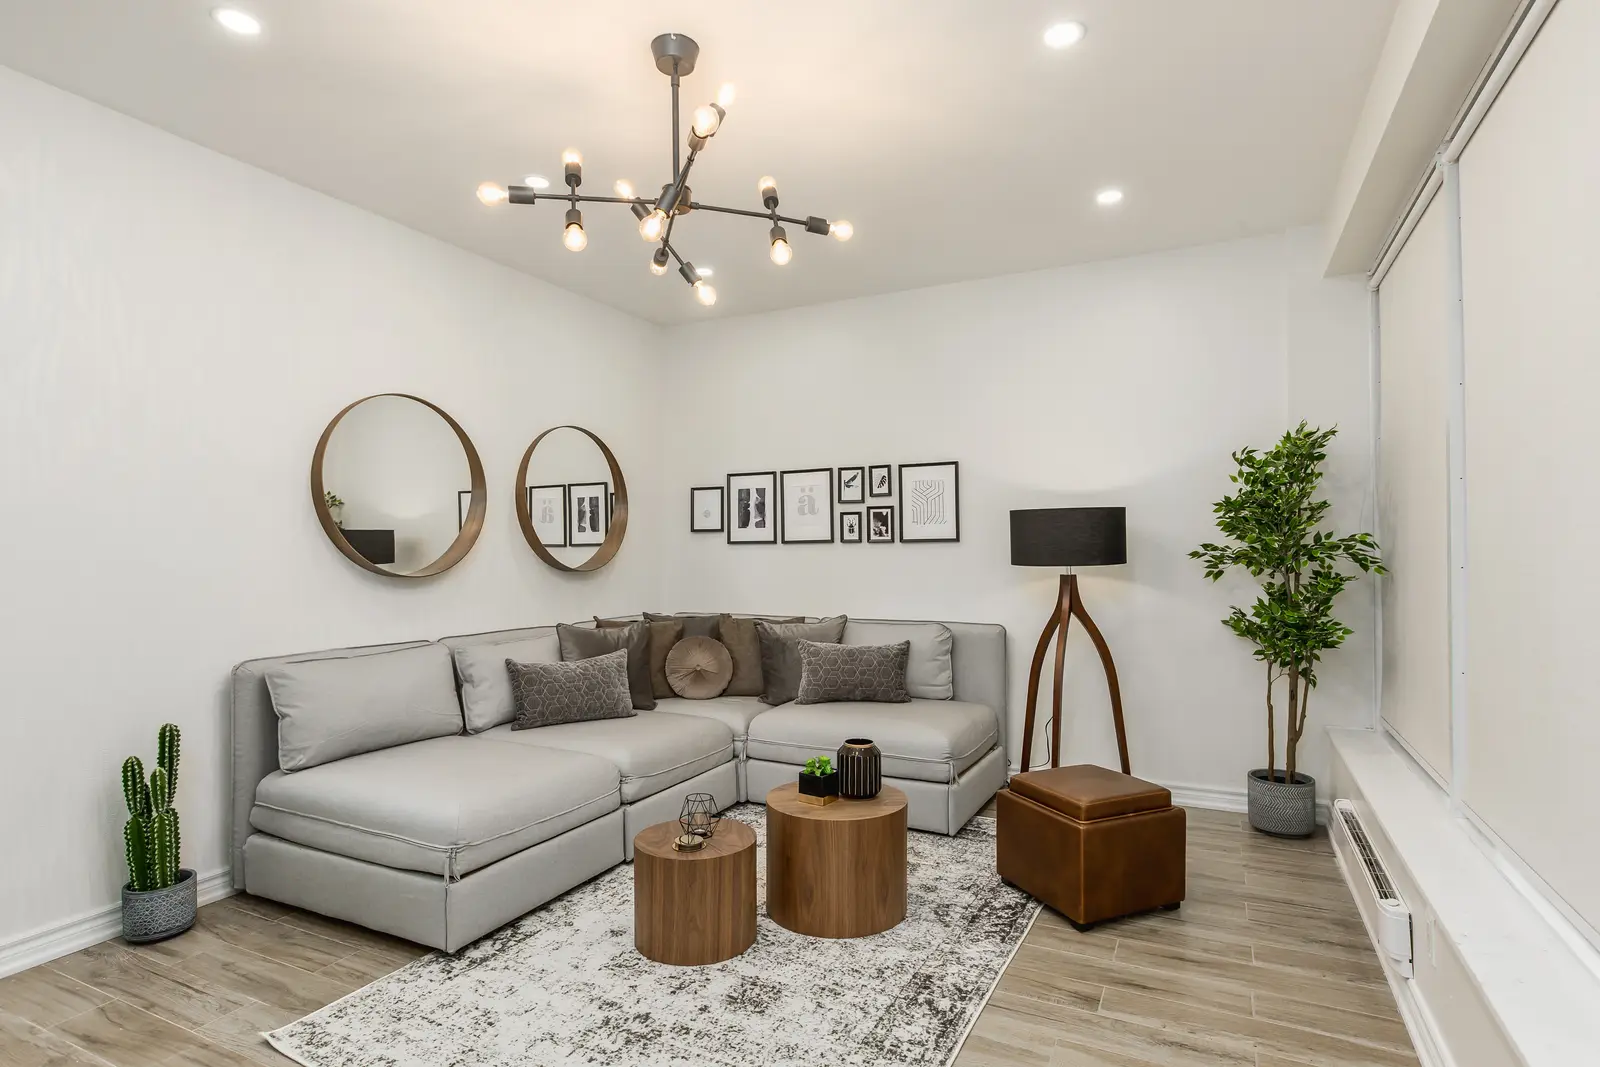
A basement goes dark when it is treated as leftover space under the house. The clients for a basement in downtown Toronto wanted the opposite: somewhere to sit, cook, and sleep. A small home you would choose.
One floor, one plan
We kept the main room as one plan. A grey sectional, the kitchen peninsula, and the dining table share a pale wood floor, so the suite reads as a single place rather than a string of small rooms. White shaker cabinets and a light counter keep the kitchen from closing the view. Round mirrors and a framed gallery give the long living-room wall some depth without adding weight.
The bedroom is where the suite closes. A pale wall, white bedding, and wood nightstands step the mood down. The bathroom stays in the same family: a white vanity and grey tile. Light wood and white millwork hold the rooms together. Grey upholstery and darker lamps keep the white from going blank.
The first step down
The test is the stair. If the room at the bottom is bright, and the kitchen is only a few steps along the same floor, the basement has started to live as a home. A house at 309 Manning Avenue asked the same thing of its lower rooms: sitting, dining, and cooking in one renovation, a door that closes for the bedrooms, and a deck at the back.
Downtown Basement Manning Avenue Basement
More notes