
One material that lets every floor belong.
Choose what repeats before you choose the room that breaks the rule.
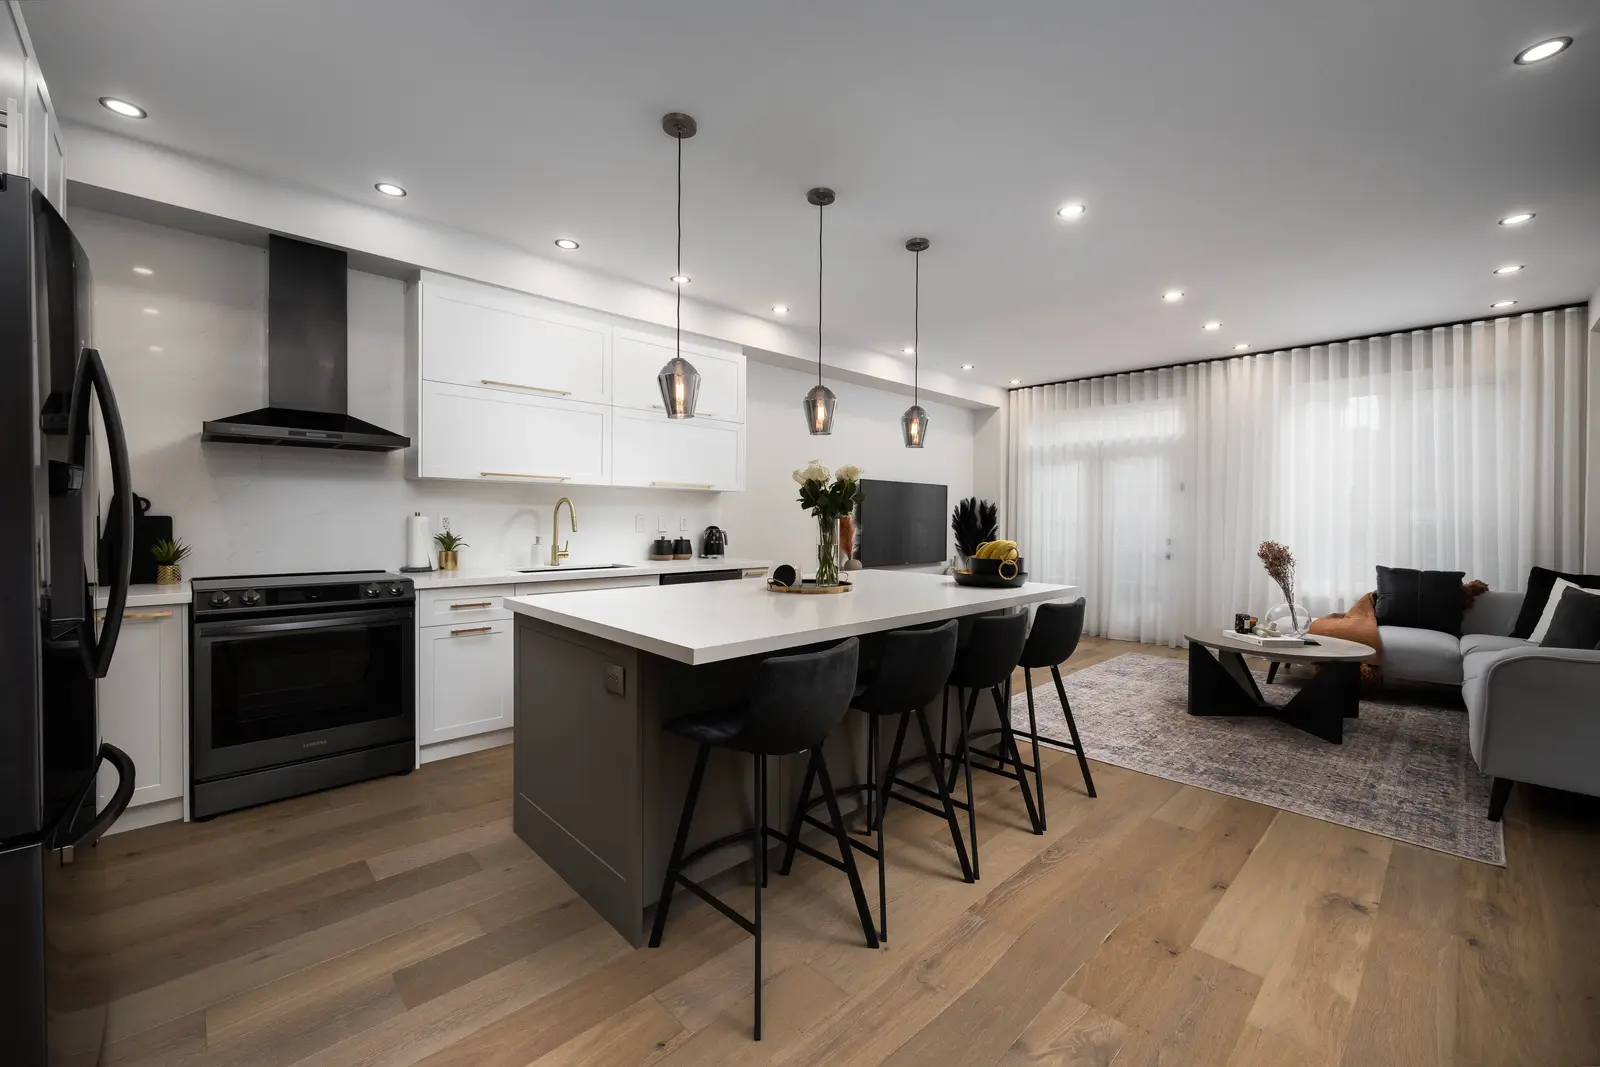
During a renovation the finishes outlast the furniture. For a semi-detached house in Vaughan, the clients wanted a day that could unfold in the open and still give everyone a door to close. Cooking, sitting, and eating share the main floor. The bedrooms, a child's room among them, had to belong to the house without becoming a copy of the kitchen.
A line through the white
We kept that floor on one wood floor, so the day never changes ground. White cabinetry and a pale island hold the kitchen. Black stools, a black range, and black fittings give the white a line to stand against, and a brass faucet is the warm metal at the sink. A grey sofa takes the long view. A wood dining table sits beside the stair, which is the turn toward sleep.
Upstairs, the primary bathroom returns to wood in the vanity, then a freestanding tub and a pale tiled shower. The child's room stays lighter. Downstairs the ceiling drops, and the materials stay related: the same grey sectional, a desk, a laundry, and a simpler bath. Black metal, on the stools, the faucets, and the fixtures, is the thread.
The room that is allowed to differ
At 309 Manning Avenue the thread is black metal again, with dark wood floors, pale walls, and grey upholstery. The kitchen takes a cream subway-tile backsplash. The bathroom is a grey vanity, a marble top, and white subway tile at the shower. One bedroom uses a black upholstered headboard. Another stays white, with teal cushions. The exception is allowed. The repeated material is what lets the front door and the deck belong to one house.
Vaughan Semi-Detached House Manning Avenue Basement
More notes