
One room for sitting, and the kitchen already in it.
In a short plan, the first room has to do more than one job.
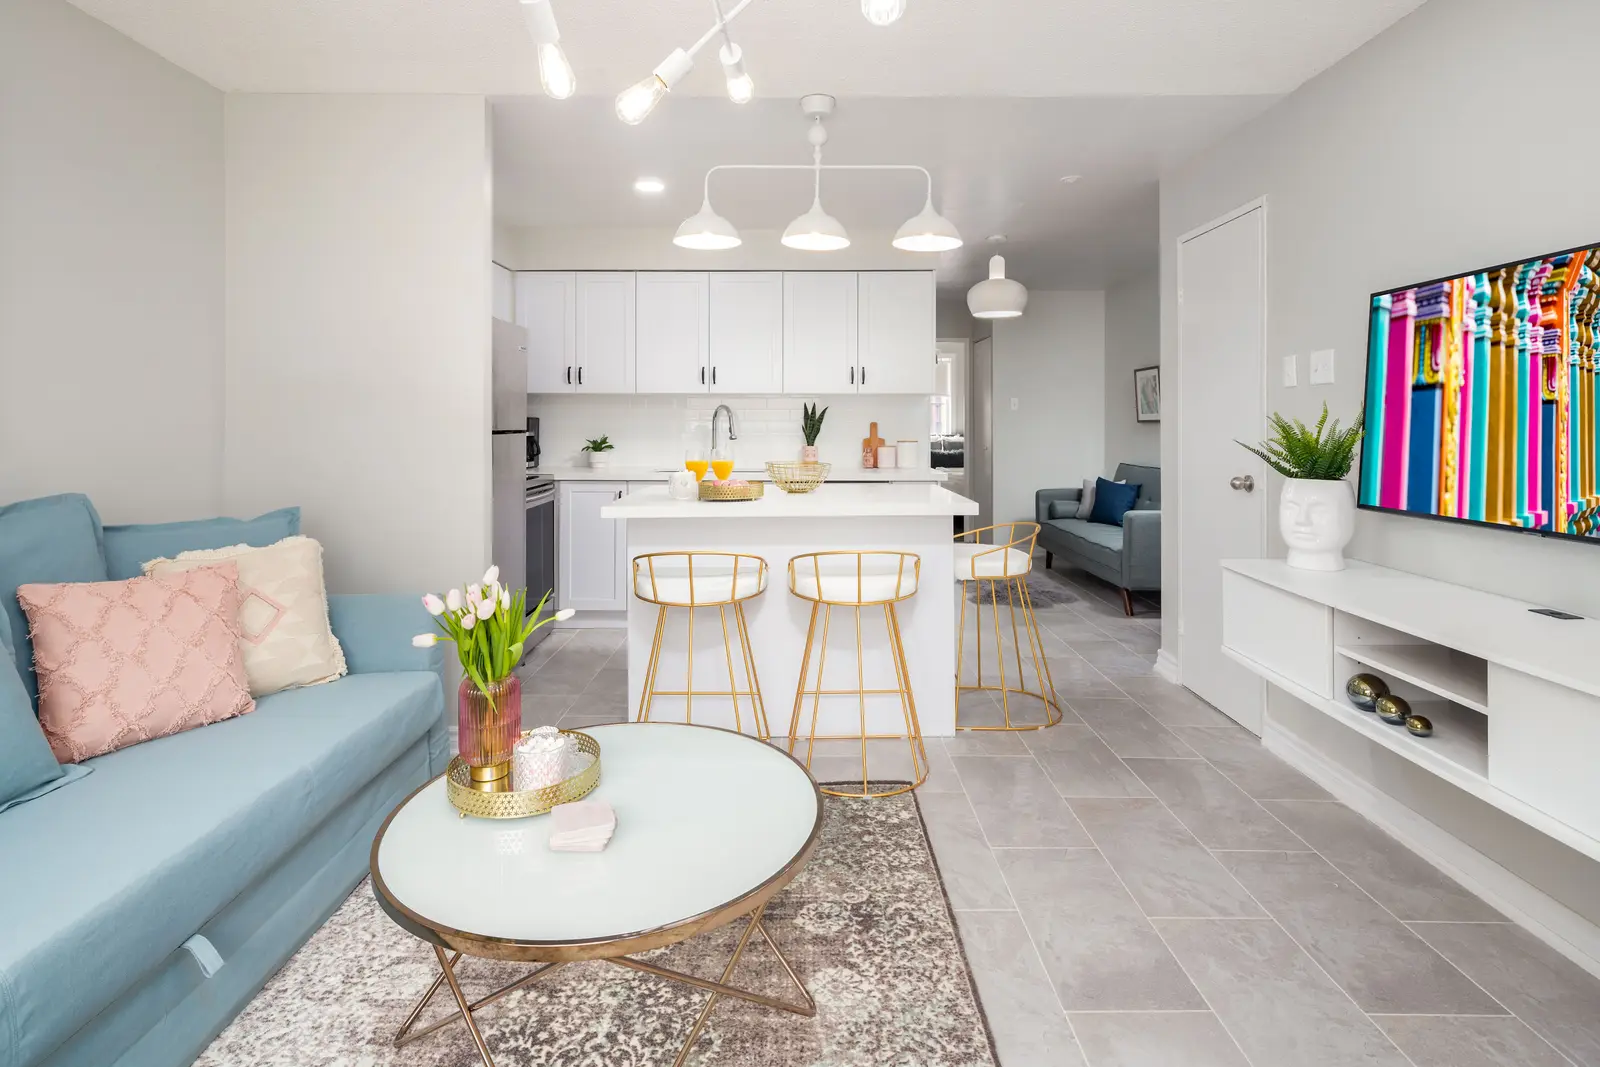
On Clinton Street the clients wanted the apartment bright in a small plan. Sitting and cooking had to share one room. A bedroom and a den needed to stay quieter beside that colour, and the bathroom had to feel as finished as the room at the window.
Colour in the first room
Light grey walls and a pale tile floor carry the main rooms. A blue sofa and a yellow chair take the window, and the sofa opens flat when the room needs another bed. The kitchen is white, with an island and gold stools, open to the sofa. A small den holds a grey sofa that opens the same way. The bedroom is the door beyond it: a dark wood floor, a grey upholstered bed, and yellow cushions. The bathroom closes the apartment in white stone, with a sliding glass shower and a white vanity.
In a short plan, decide what the first room has to do before you furnish the rest. Colour can lead, as the yellow chair does on Clinton Street. The kitchen and the bath can stay pale, so the apartment still feels calm once the day is over.
More notes